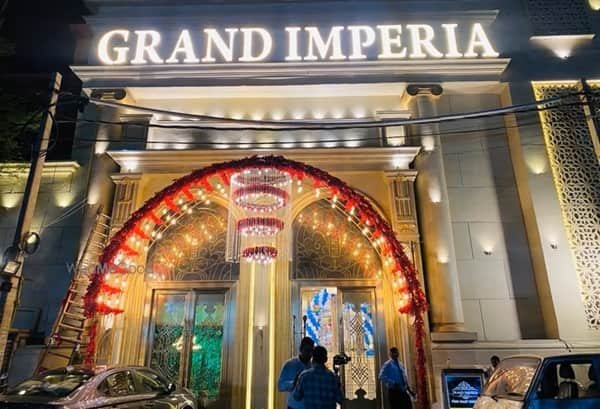
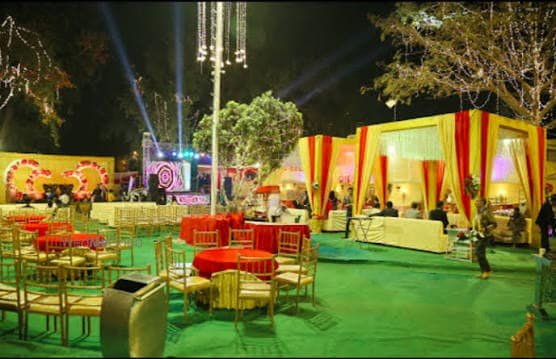
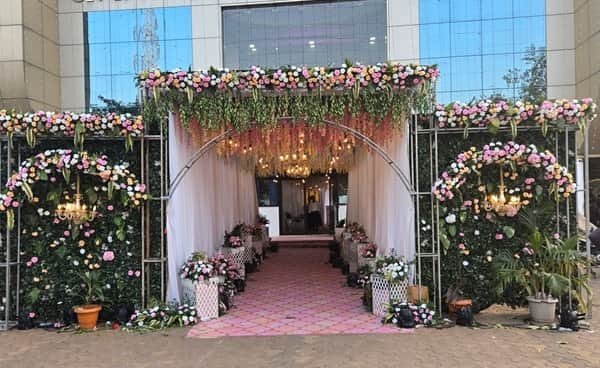
Athena Banquets is an event venue on the 8th Floor of B Wing, Supreme Business Park, Hiranandani Gardens, Powai, Mumbai – 400076. It is used for weddings, receptions, engagements, cocktail parties and corporate events. The venue combines a pillarless air-conditioned hall with an attached open terrace and wide views of Powai. Area and capacity figures vary slightly across current information, so this guide uses practical estimates.
Quick About Athena Banquets
| Particular | Details |
| Venue Name | Athena Banquets / Athena Banquet |
| Address | 8th Floor, B Wing, Supreme Business Park, Kensington Rear Exit Road, Hiranandani Gardens, Powai, Mumbai – 400076 |
| Locality | Hiranandani Gardens, Powai, Mumbai |
| Nearest Practical Metro | Saki Naka Metro Station |
| Metro Line | Mumbai Metro Line 1 |
| Future Powai Metro | Metro Line 6 will include Powai Lake and IIT Powai stations, but the line is still under construction as of August 2026 |
| Nearest Practical Railway | Kanjurmarg Railway Station, Central Line |
| Venue Type | Pillarless air-conditioned banquet hall with attached/open outdoor area |
| Reported Area | Official venue pages describe roughly 10,000-12,000 sq ft of banquet space |
| Estimated Capacity | Roughly 400-700 guests depending on seating and event layout |
| Parking | Parking, lifts, safety/security and valet are promoted by the venue |
| Green Rooms | Two spacious vanity/green rooms are confirmed by the venue |
| Food & Decor | Catering and decor are arranged through the venue and its associated service partners |
The venue’s own pages describe the banquet area as roughly 10,000-12,000 sq ft. Confirm the current usable layout during a site visit.
Where It Is Located
Athena Banquets is inside Supreme Business Park in Hiranandani Gardens, Powai, on the 8th Floor of B Wing. The location is convenient for Powai, Chandivali, Vikhroli, Kanjurmarg, Saki Naka and Andheri East.
For invitations, use the full 8th Floor, B Wing, Supreme Business Park address rather than only the venue name.
Metro Connectivity
Saki Naka on Mumbai Metro Line 1 is among the most practical operational metro options for Powai. Guests can continue by auto-rickshaw or cab to Supreme Business Park.
Metro Line 6 is planned through Powai with Powai Lake and IIT Powai stations, but MMRDA still lists the line as under construction in August 2026, so it is not yet an operational option.
Road Connectivity
Important road approaches include:
- Jogeshwari-Vikhroli Link Road (JVLR) for Andheri East, Jogeshwari, Vikhroli and the expressway corridors
- Hiranandani Gardens internal roads and Central Avenue for the immediate Powai area
- LBS Marg approaches through Kanjurmarg and Vikhroli for Central Mumbai suburbs
- Saki Vihar Road for Saki Naka, Marol and Andheri East
- Eastern Express Highway connections through Vikhroli for Thane and eastern-suburb guests
Traffic can be heavy on JVLR, Saki Vihar Road and within Powai during office hours and evening events. A 20-30 minute buffer is sensible on busy dates.
Railway Station and Airport Connectivity
Kanjurmarg Railway Station on the Central Line is a practical rail option for Hiranandani Gardens; Vikhroli is another alternative. A road transfer is required for the final stretch.
Mumbai airport is reached through Andheri East and Saki Vihar Road. Travel time varies sharply with traffic, so airport pickups should have a generous buffer.
Nearby Areas
| Nearby Area | Practical Connectivity |
| Hiranandani Gardens | The banquet is located within this Powai business and residential district |
| Powai | The venue is within Powai, close to Powai Lake and the commercial belt |
| Chandivali | Convenient through local Powai and Saki Vihar Road connections |
| Kanjurmarg | Useful Central Line railway access and road connection to Powai |
| Vikhroli | Accessible through JVLR and the Central Line |
| Saki Naka | Practical current metro connection through Line 1 |
| Andheri East | Connected through JVLR, Saki Vihar Road and Metro Line 1 |
| Ghatkopar | Connected through Metro Line 1 and Central Line rail |
Event Space and Guest Capacity
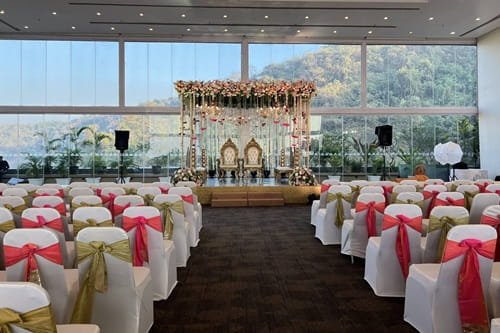
Athena is promoted as a pillarless banquet hall with an attached open terrace. Its glass-fronted Powai views are one of the venue’s main features.
Capacity estimates vary. A practical planning range is about 400-700 guests, depending on whether the setup is seated, cluster-style or floating and on how the terrace is used.
Stage, buffet, DJ, decor and lounge seating reduce usable capacity, so ask for a floor plan based on the real guest count.
Facilities and Event Suitability
Athena Banquets may be considered for:
- Wedding ceremonies and receptions
- Engagement and pre-wedding functions
- Cocktail parties and private celebrations
- Birthdays and anniversaries
- Corporate parties, annual functions and formal events
Current venue information confirms parking, lifts, safety/security arrangements, valet service and two spacious green rooms. Catering and decor can also be coordinated through the venue team.
Food pricing, alcohol rules, outside-vendor permissions and music timings should be confirmed for the event date.
Points to Check Before Booking
- Exact indoor and terrace areas included in the package
- Final seated and floating capacity after stage, buffet and decor setup
- Minimum guaranteed guest count, catering rate, taxes and extra-plate billing
- Food tasting, menu selection and special dietary requirements
- Decoration inclusions and any outside-vendor restrictions
- Parking allocation, valet service and bus or large-vehicle access
- Use and timing of the two green rooms
- DJ, music cut-off, alcohol permission and licence requirements
- Cancellation, date-change, overtime and advance-adjustment conditions
An evening site visit is useful for checking the terrace, lighting, lift capacity, guest flow, buffet movement and parking.
FAQs
Q1. Is there an operational metro station directly in Powai near Athena Banquets?
Not yet. Metro Line 6 is planned to serve Powai with Powai Lake and IIT Powai stations, but it remains under construction as of August 2026. For current events, Saki Naka on operational Metro Line 1 is one of the more practical metro choices followed by a road transfer.
Q2. Does Athena Banquets have an outdoor area?
Yes. The venue promotes an indoor-and-outdoor experience and an open terrace attached to the main banquet setup. Confirm how the terrace will be used for your event – for dining, cocktails, buffet service or guest seating – because this affects the final capacity plan.
Q3. Are changing rooms available?
Yes. The venue’s current service information specifically confirms two spacious vanity or green rooms. Hosts should confirm when the rooms become available and whether they remain accessible throughout the function.
Q4. What guest count is safest for planning?
Current capacity information varies, so a practical planning range is around 400-700 guests depending on layout. The safest number is the capacity shown on the final floor plan after the stage, buffet, seating and decor have been placed.